
Municipal Plan By-Law & Zoning By-Law
The Municipal Plan is Hampton's long-term vision for growth and development. Prepared under the New Brunswick Community Planning Act, it guides decisions affecting land use and helps shape the future of the community. As a living document, it is reviewed regularly and may be amended by the Town Council as needed. The Municipal Plan is implemented through the Town's Zoning and Subdivision By-laws, and in the event of a conflict, the Municipal Plan takes precedence.
The Zoning By-Law is the primary tool used to implement the Municipal Plan. It establishes land use zones, such as residential, commercial, industrial, institutional, and open space, and sets the regulations for how land can be developed. These regulations include permitted and prohibited uses, building height and setbacks, lot coverage, parking and signage requirements, buffering between land uses, and other development standards.
Together, the Municipal Plan and Zoning By-Law help support safe, sustainable, and well-planned growth throughout the Town of Hampton.
Documents
View Municipal By-Law Plan | HАМ-2023-15
View Zoning By-Law Plan | HAM-2023-16
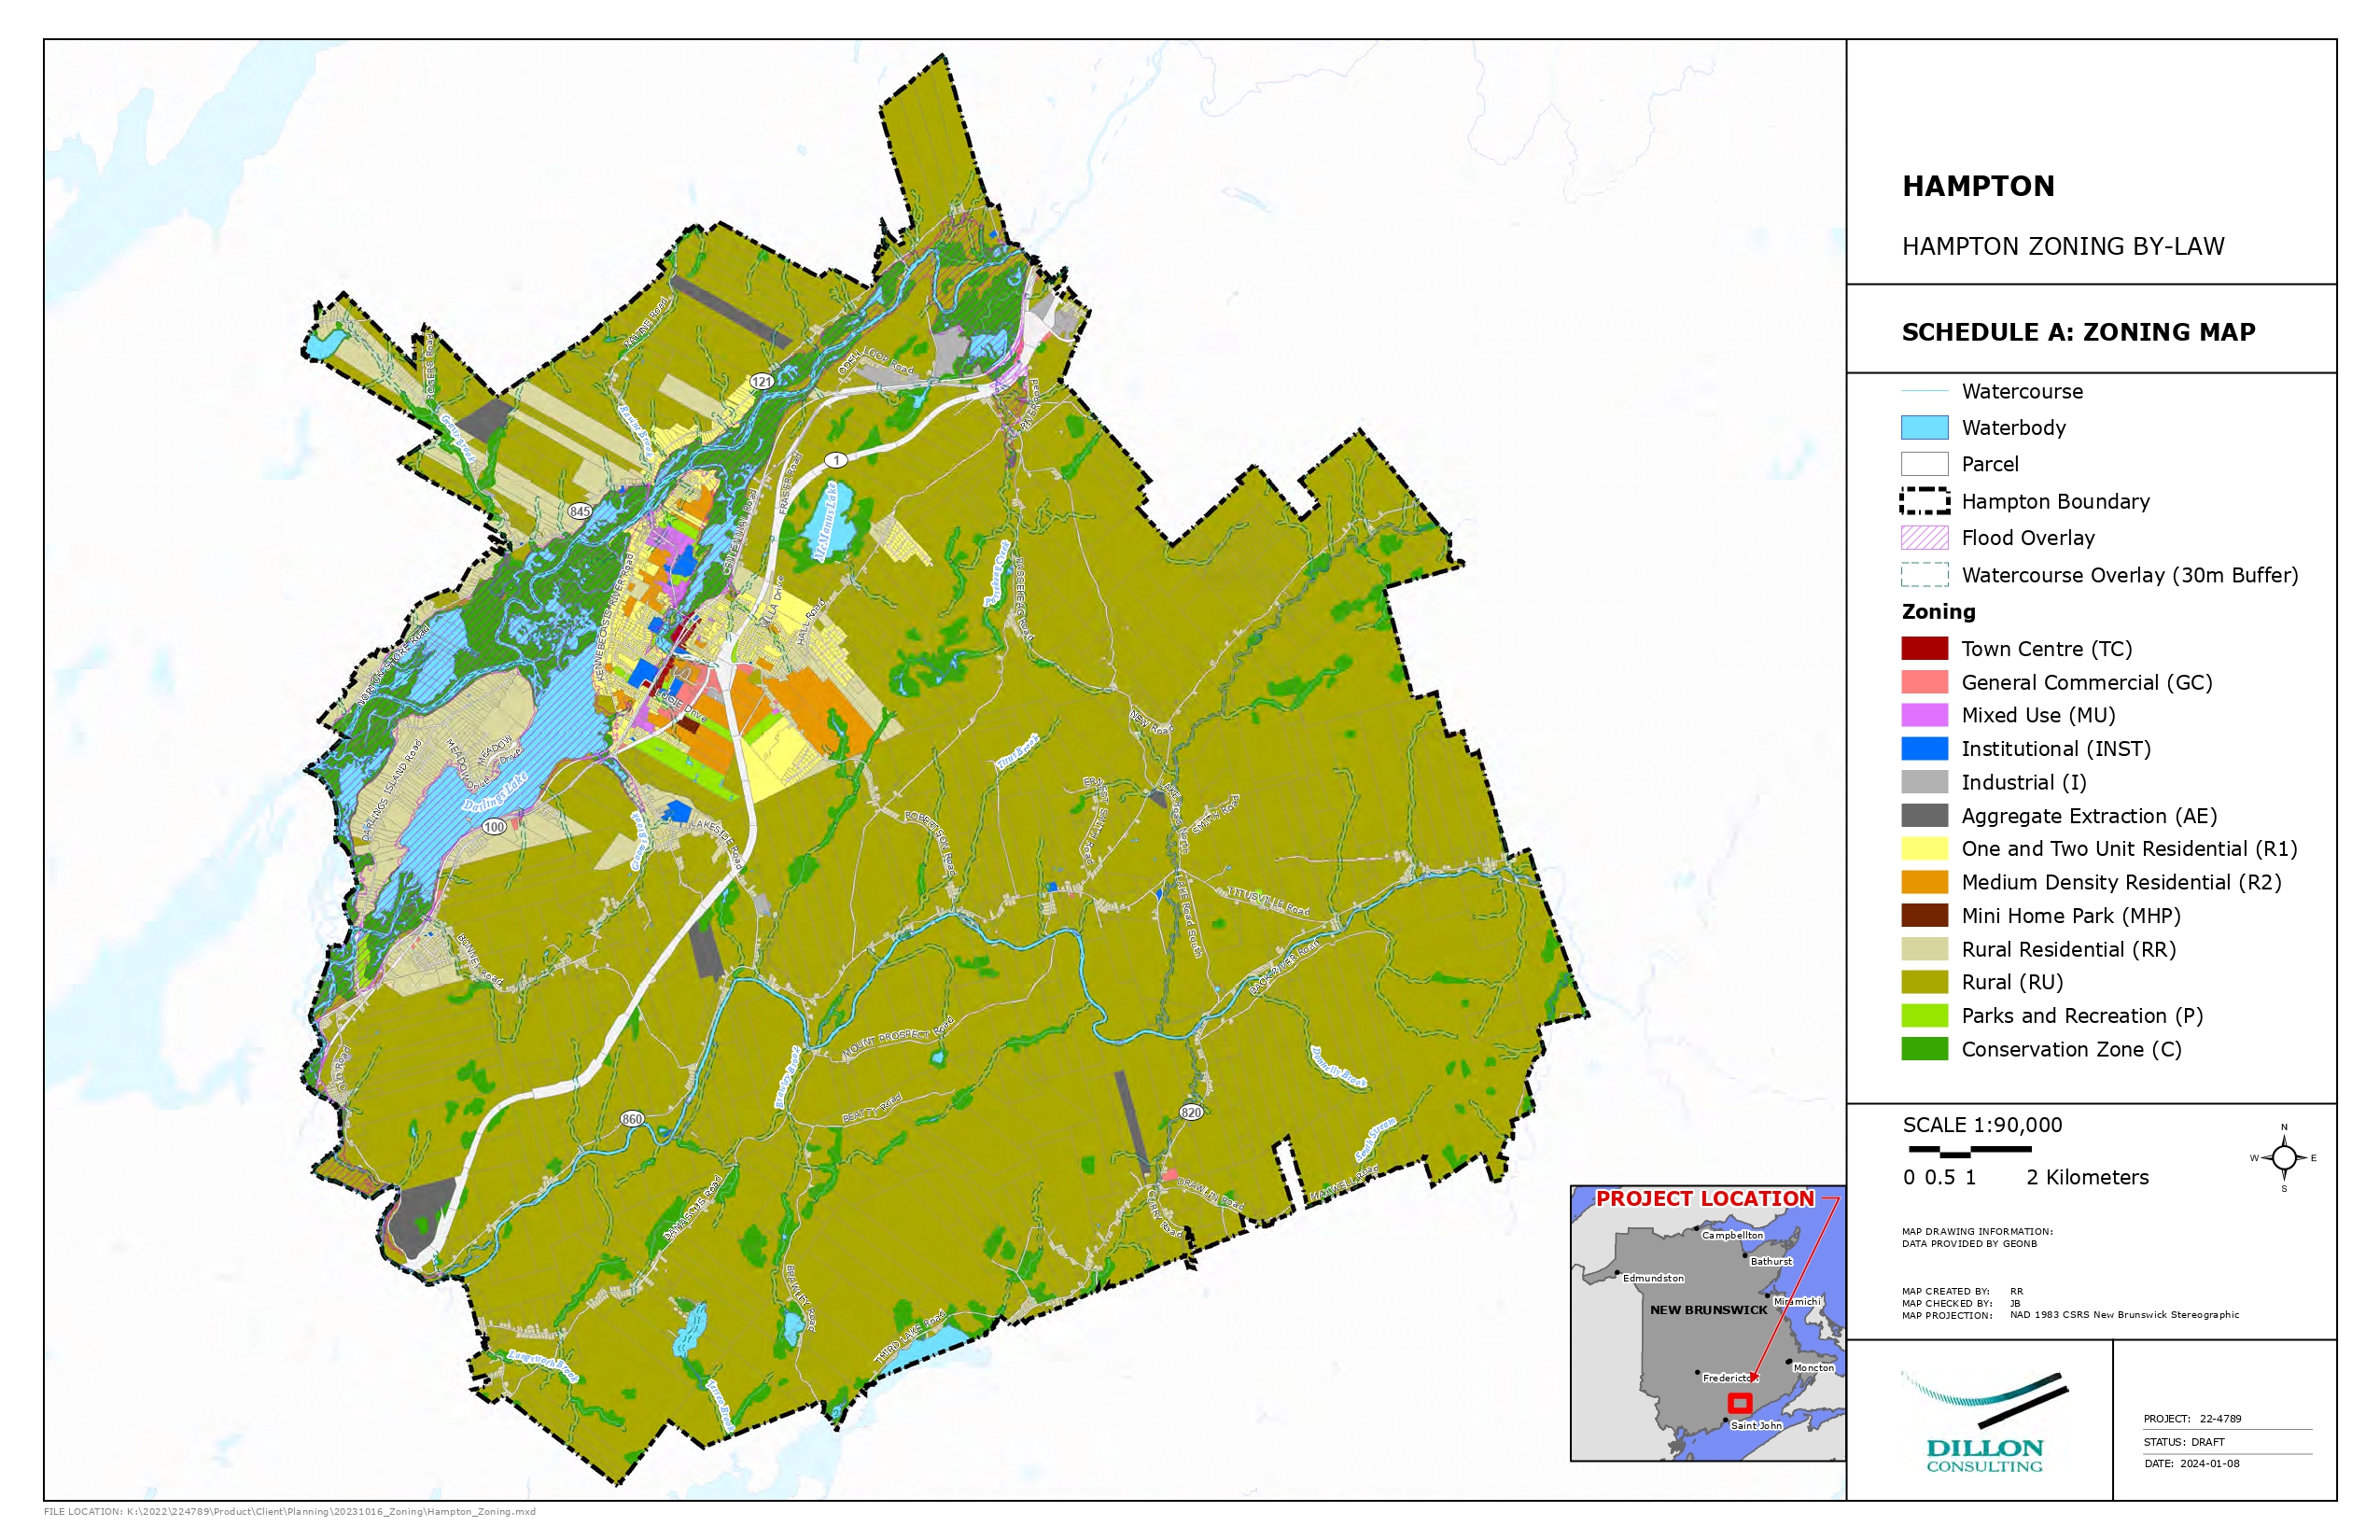
Zoning Map
The Town of Hampton’s Zoning Map is a vital tool for residents, businesses, and developers to identify how land is designated and what activities are permitted in each zone. Whether you're planning a new project, looking to buy property, or simply curious about land use in your area, the zoning map is your go-to resource.
What is zoning?
Zoning is a land-use planning tool that divides the municipality into different areas—or “zones”—that specify what types of buildings and activities are allowed. This helps support organized development, protect property values, and preserve the character of our community.